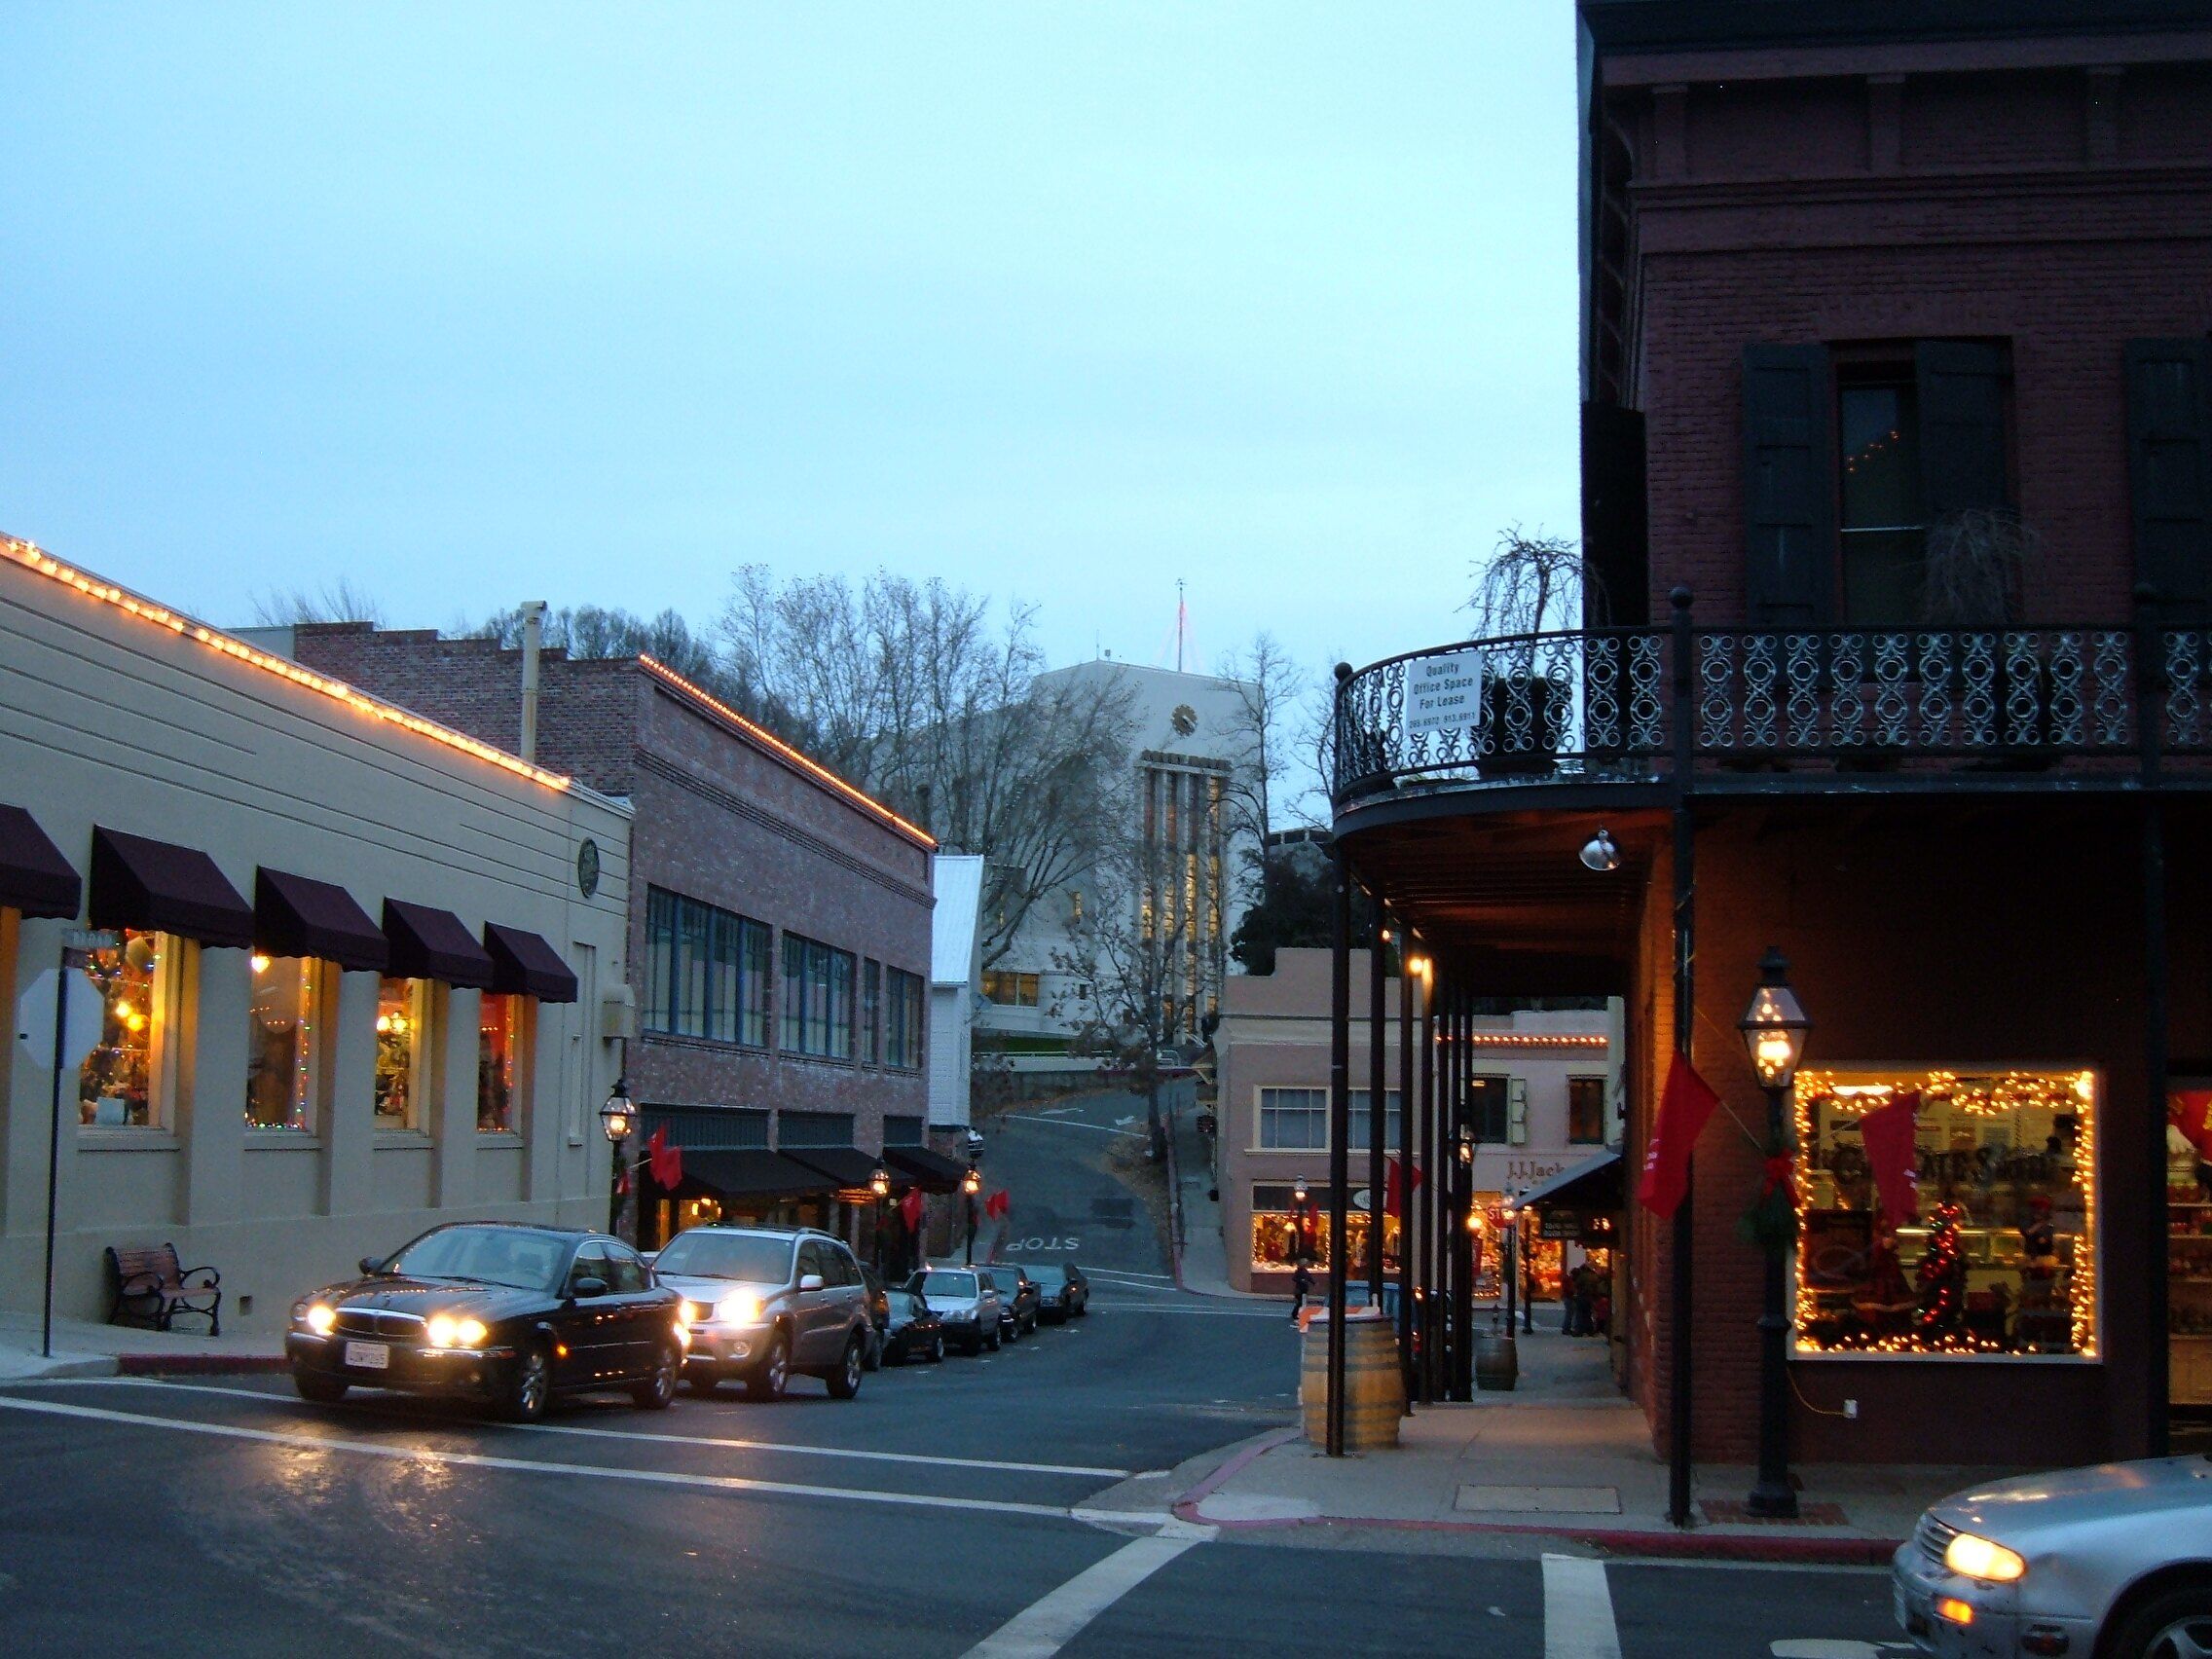
Nevada County Courthouse and downtown Nevada City at dusk

Commercial Refrigeration & Cold Storage in Nevada City, CA

Historic Downtown Nevada City restaurants and lodging properties need refrigeration solutions that fit constrained back-of-house routes and customer schedules.

Nevada City service overview

Refrigeration & Cold Storage planned around Nevada City facilities

  • Historic downtown retail, restaurants, lodging, cultural venues, and professional offices
  • Seven Hills and other commercial redevelopment or employment sites
  • Civic, county, education, healthcare, and public-utility facilities
Nevada City service guide

Commercial Refrigeration & Cold Storage in Nevada City, CA

Peak Mechanical Construction provides commercial refrigeration and cold-storage work for Nevada City restaurants, lodging, retail, hospitality, and specialized facilities. Each scope is based on the product or process, required temperature range, operating schedule, installed equipment, approved design, and actual property conditions. A downtown location does not by itself establish a load, refrigerant, redundancy level, or monitoring requirement.

Refrigeration in the historic business district

Nevada City’s registered downtown district contains a compact collection of historic commercial buildings. Walk-ins, reach-ins, ice equipment, preparation-area cooling, condensers, piping, drains, sensors, and alarms may need to fit within limited back-of-house space. Equipment heat rejection and service access must also be coordinated without assuming that an adjacent roof, yard, or wall is available.

PMC reviews equipment placement, piping paths, penetrations, condensate and drainage, controls, electrical and structural interfaces, and the route for delivery and future replacement. Visible condensers, louvers, piping, screens, or roof equipment can raise architectural questions. Nevada City Planning reviews architecture and development proposals, so exterior changes should be addressed by the owner and design team before procurement or fabrication.

Installation and replacement planning

A walk-in project can involve enclosure panels, doors, floors, shelving, fire protection, plumbing, electrical work, finishes, and control wiring in addition to refrigeration. PMC identifies mechanical interfaces and coordinates them with the approved layout and assigned trades. Final equipment loads, temperature criteria, ventilation, sanitation details, and refrigerant decisions remain tied to the responsible design and regulatory process.

Replacement review considers the existing application, piping condition, electrical service, heat rejection, equipment access, enclosure interfaces, drainage, controls, and whether work can occur in one outage. A staged option may reduce interruption, but the facility retains responsibility for inventory movement, product protection, and operating decisions throughout service and construction.

Downtown logistics and operating hours

The City’s employee-parking program uses the Commercial, Nevada, and Spring Street lots to support downtown activity. In this compact setting, loading access, pedestrian movement, parking, neighboring tenants, and customer hours can affect equipment delivery and work-area protection. The plan should name the facility contact, define allowable shutdowns, and establish how completed equipment will be checked before the area returns to normal use.

For an urgent operating issue, the most useful initial information includes equipment identification, current and target temperatures, alarm history, observed sounds or conditions, recent work, and actions already taken. PMC evaluates accessible components before proposing repair or replacement. No maintenance or repair plan can guarantee uninterrupted operation.

Planned service can include accessible coil cleaning, operating observations, control review, component inspection, and a written list of conditions that merit follow-up. Maintenance timing should account for customer hours and safe access to back-of-house equipment without implying that every failure can be predicted.

Monitoring and turnover

Temperature monitoring requires defined sensors, thresholds, delays, recipients, communication methods, and response responsibility. Proprietary platforms or remote communications may require another vendor. At turnover, the facility should understand what is monitored, how an alarm is acknowledged, which setpoints are authorized, and where equipment and control documentation are kept.

To begin a Nevada City refrigeration review, provide the address, business use, products or processes served, target temperatures, equipment data, operating schedule, available drawings, known planning constraints, access conditions, and acceptable shutdown windows.

Client verticals

Refrigeration & Cold Storage for Nevada City Facilities
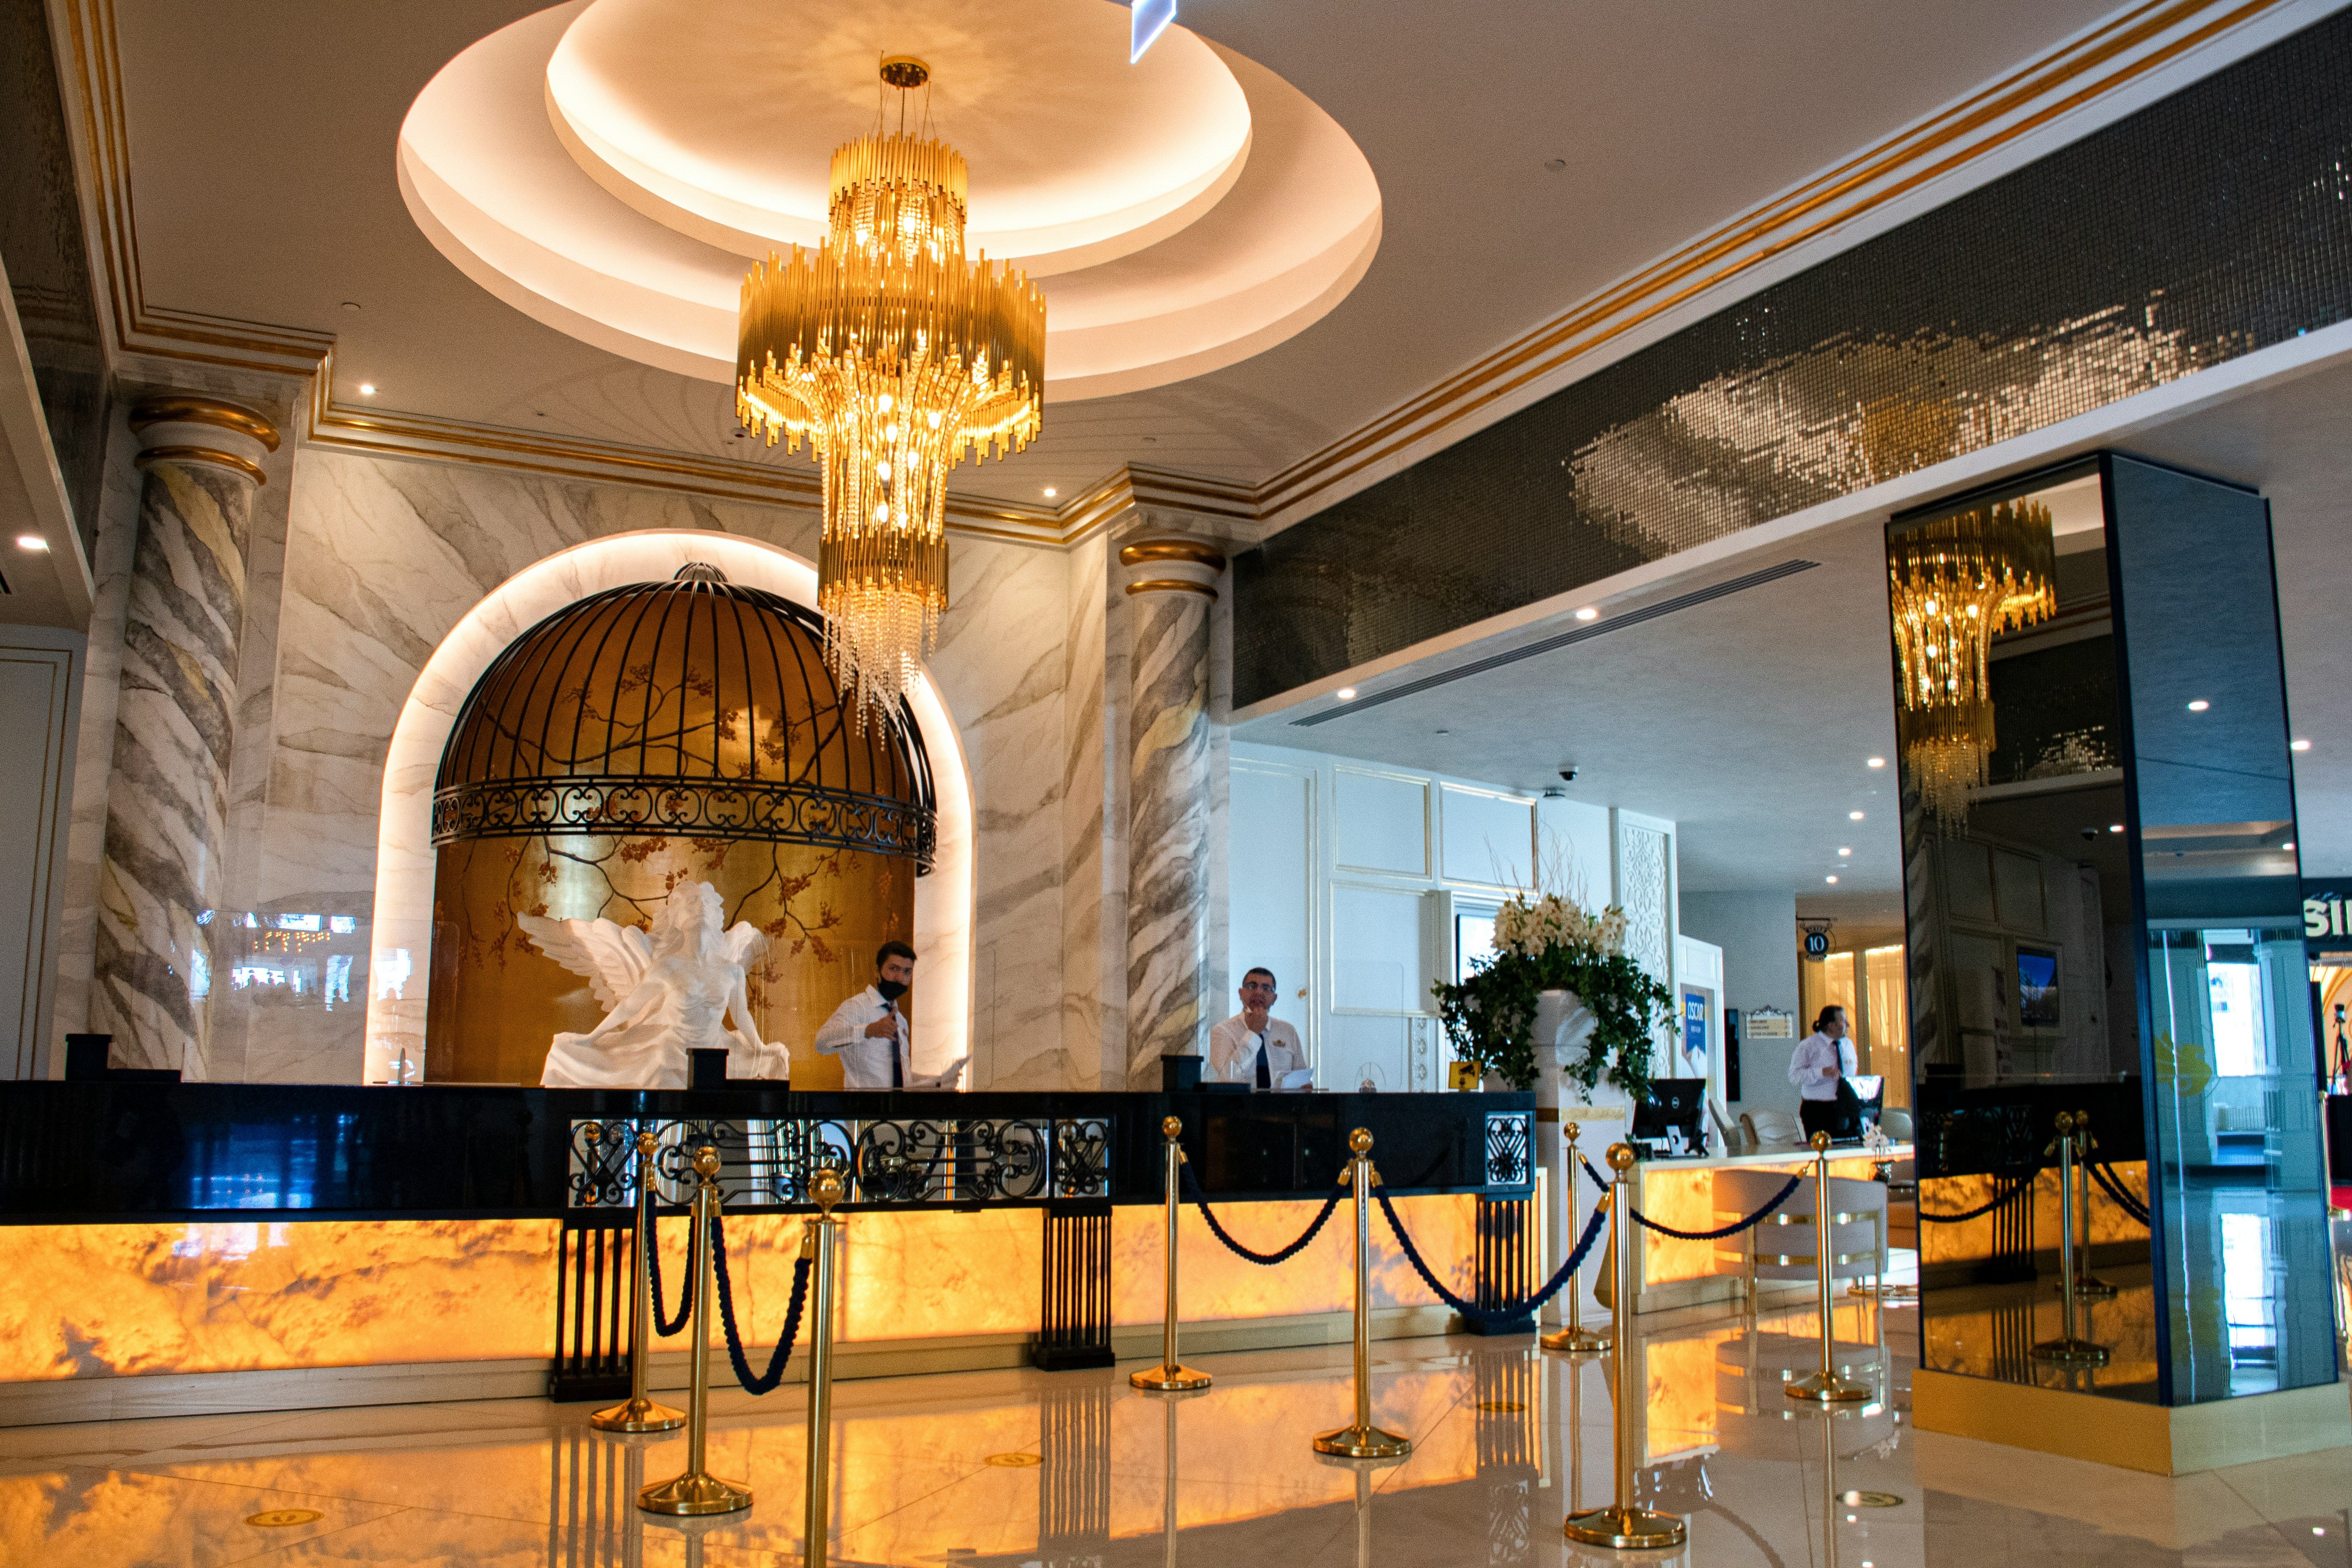
Downtown & Hospitality

Approximately 93 buildings within Nevada City's registered Downtown historic district need discreet, serviceable mechanical upgrades amid constrained delivery and design review.

Open Nevada City industry brief
Seven Hills Business

Continued Seven Hills redevelopment needs address-specific mechanical planning for changing uses, existing utilities, equipment access, tenant phasing, and staged construction.

Open Nevada City industry brief
Civic & Utility

Nevada City wastewater upgrades and public buildings require distinct mechanical plans, from process piping and controls to occupied-office HVAC.

Open Nevada City industry brief

Professional & Cultural

Near Nevada City's historic core, offices, galleries, education spaces, and venues need mechanical plans shaped by event calendars, older buildings, and public access.

Open Nevada City industry brief

Hover or focus to preview. Select a facility type to open its full Nevada City industry brief.

More PMC Services in Nevada City
PMC Refrigeration & Cold Storage Locations

Nevada City is highlighted below. Choose any city for local refrigeration & cold storage information.

PMC Service Area We Service These Cities
Approx. drive time from Auburn

Swipe the route map sideways to follow each corridor

PMC Refrigeration & Cold Storage service locations including Nevada City A map of PMC service locations along major Northern California freeways and highways. City marker colors represent approximate travel times from Auburn, with extended service reaching Truckee, Chico, Lodi, and South Lake Tahoe. SIERRA NEVADA SACRAMENTO VALLEY Sacramento River Lake Tahoe Chico: 105–120 min via CA-65 / CA-70 / CA-99 north Chico Oroville: 80–95 min via CA-65 / CA-70 north Oroville Marysville: 50–65 min via CA-65 / CA-70 north Marysville Yuba City: 50–65 min via CA-65 / CA-99 north Yuba City Woodland: 55–70 min via I-5 / CA-113 Woodland Lincoln: 25–35 min via CA-193 / CA-65 Lincoln Nevada City: 35–45 min via CA-49 north Nevada City Grass Valley: 30–40 min via CA-49 north Grass Valley Truckee: 75–95 min via I-80 / Donner Pass Truckee Colfax: 20–25 min via I-80 east Colfax Auburn: Auburn home base via PMC home base P PMC • AUBURN Loomis: 15–20 min via I-80 west Loomis Rocklin: 20–30 min via I-80 west Rocklin Roseville: 25–35 min via I-80 west Roseville Citrus Heights: 35–45 min via I-80 west Citrus Heights Sacramento: 40–55 min via I-80 west Sacramento West Sacramento: 45–60 min via I-80 west West Sacramento Davis: 55–70 min via I-80 west Davis Rancho Cordova: 45–60 min via I-80 / US-50 Rancho Cordova Granite Bay: 25–35 min via Auburn–Folsom Road Granite Bay Folsom: 35–45 min via Auburn–Folsom Road Folsom El Dorado Hills: 40–50 min via Auburn–Folsom Road / US-50 El Dorado Hills Cameron Park: 50–60 min via US-50 east Cameron Park Placerville: 45–60 min via CA-49 south Placerville Elk Grove: 60–75 min via I-80 / CA-99 south Elk Grove South Lake Tahoe: 120–150 min via CA-49 / US-50 — weather dependent. Contact PMC to confirm scheduling. South Lake Tahoe Lodi: 70–90 min via I-80 / CA-99 south. Lodi
City details Nevada City, CA 35–45 min CA-49 north
Nearby
15–35 min
Regional
30–65 min
Extended
55–95 min
Scheduled
90+ min